Warehouse Automation
How Racking, Aisle Widths, and Mezzanines Limit Your Automation Options
Sep 1, 2026 · 15 min read · Robotech Pros
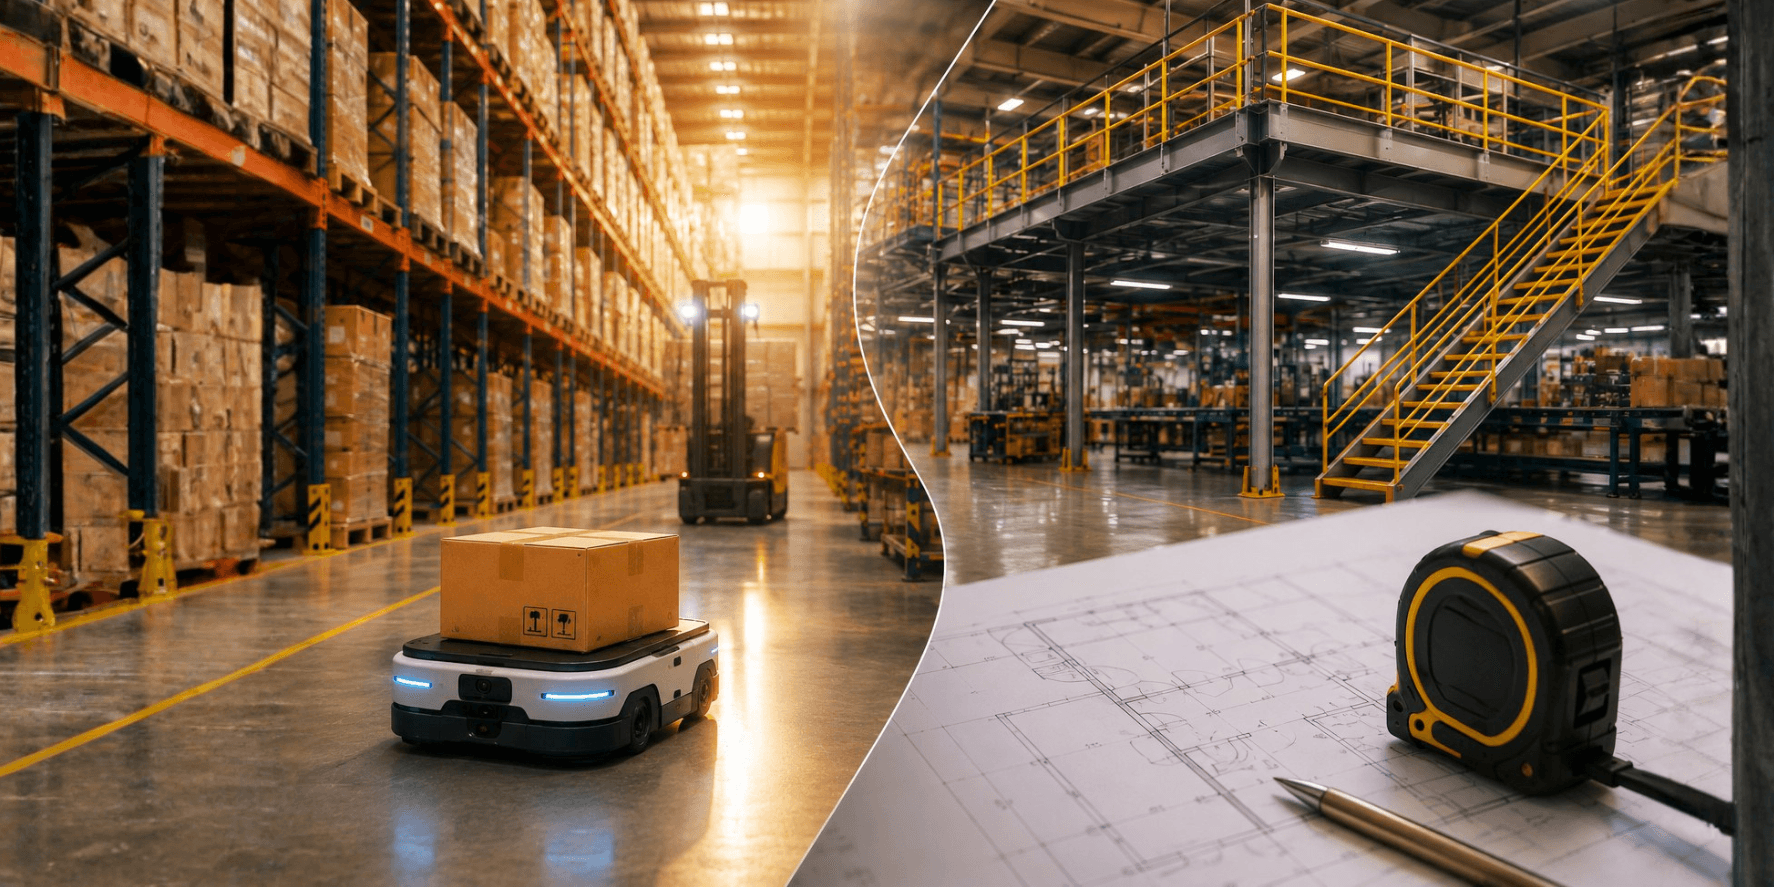
Most automation shortlists are decided by the building, not the vendor. A practical look at how rack configuration, clear aisle width, and mezzanine design rule options in or out, and what to measure before you invite an
How Racking, Aisle Widths, and Mezzanines Limit Your Automation Options
Most automation evaluations begin with a vendor list. They would be better served by a tape measure. By the time a team sits down to compare platforms, the building has usually made much of the decision already, and nobody has written it down. Racking configuration, clear aisle width, and mezzanine design are not details to be resolved during installation. They are the specification.
This matters more now than a decade ago. CBRE put the average age of United States warehouse inventory at 43 years, with roughly 28 percent of existing space more than 50 years old. Most automation in North America is landing in buildings designed around forklifts and people.
Your Building Has Already Narrowed the Field
Reading the constraints first turns a long shortlist into a short one in an afternoon, before anyone has paid for a design study. Some are cheap to change. Others are structural, permitted, or fire rated, and changing them turns an automation project into a construction project. Sorting one from the other is most of the value of an early brownfield facility assessment.
Table 1: What Each Facility Condition Rules In and Rules Out
| Facility Condition | What Stays Viable | What It Rules Out | What Changing It Involves |
|---|---|---|---|
| Wide aisles, 12 to 13 feet | All robot classes, including two-way pallet traffic | Little, though density is already low | No change needed; narrowing gains density but limits options |
| Narrow aisles, 8 to 10 feet | Tote and shelf robots; one-way pallet robot travel | Two pallet robots passing; heavy mixed foot traffic | One-way routing, or widening main travel lanes only |
| Very narrow aisles, under 7 feet | Guided VNA vehicles; goods-to-person at the aisle end | Pallet robots; passing; foot traffic in the aisle | Re-racking the module, an engineering and permitting event |
| Drive-in or deep lane racking | Shuttle systems built for the lane depth | Mobile robots that must position inside the lane | Rack replacement plus a fire protection review |
| Mezzanine with bar grate deck | Manual picking; conveyor across the level | All mobile robot traffic on that deck | Overlay panels, adding dead load and losing clear height |
Every condition can be changed. The effort varies by an order of magnitude.
Racking: The Specification You Already Wrote
Pallet rack is engineered for a specific configuration, documented in the load application drawings issued with the system. The Rack Manufacturers Institute is direct about departing from them: a configuration that was not considered in the design may create an unsafe condition, and a qualified engineer should review any change to the bay configuration. The mechanism explains why small automation driven changes are not small. Rack capacity is governed by the largest opening between beams, because that opening sets the unbraced length of the upright. Drop one beam level to clear a robot mast and you have changed the rated capacity of every bay in that frame line. In California the paperwork follows the physics: Los Angeles County requires a permit for rack at five feet nine inches and a licensed structural engineer at eight feet.
A quieter mismatch sits underneath. RMI's beam deflection limit of L/180 is not a structural safety threshold. It is the point at which a person perceives a beam as unsafe. Automated installations commonly tighten it to L/240, because a machine placing a load by sensor has less tolerance for a bowed beam than a driver does. Rack installed to human tolerances is often looser than a robot's placement logic assumes.
Rack type narrows things further. Selective rack is the configuration with published placement clearances. Drive-in rack falls outside the scope of ANSI MH16.1 and is the one common system requiring a vehicle to enter the structure. Fire code has made deep lane storage harder as well: NFPA 13 now requires storage deeper than 20 feet to have either six inch flue spaces on all four sides of every load or in-rack sprinklers. If density is your strategy, the binding constraint may be the sprinkler calculation rather than the robot.
Aisle Width: The Number That Eliminates the Most Options
Two corrections belong ahead of the numbers. The categories are commercial conventions, not code: no standard defines wide, narrow, or very narrow aisle. And OSHA sets no minimum width. 29 CFR 1910.176(a) requires sufficient safe clearance and marked permanent aisles, and contains no number. The familiar rule that aisles must be three feet wider than the widest equipment traces to a 1972 interpretation letter OSHA has since archived and withdrawn. Sound practice, but not a regulation.
The number that binds is one most operators never look up: the corridor a robot's safety scanner requires, which is far wider than the robot. A common tote class autonomous mobile robot measures about 22.8 inches across the body, and its manufacturer specifies a 57 inch corridor for single travel, roughly two and a half times its own width. Two robots passing need 118 inches. The chassis is not the constraint. The protective field is.
Scale that up and the picture gets uncomfortable. A pallet handling mobile robot in the 4,000 pound class measures about 50.5 inches wide and specifies a 78 inch minimum one way aisle, while a very narrow aisle typically runs 66 to 78 inches clear. The machine that could move your pallets is about as wide as the aisle it would work in. The limitation is dimensional rather than technical: a tote class robot fits a very narrow aisle but cannot reach pallet positions at those heights or pass another robot. The machines that handle pallets do not fit, and the machines that fit cannot handle pallets. Settling which class your aisles admit is the first question for an AMR and AGV specialist.
Table 2: Clear Aisle Width and the Robot Classes It Admits
| Clear Aisle Width | Typically Operated By | Robot Class That Fits | Practical Limitation |
|---|---|---|---|
| 12 to 13 feet | Counterbalance forklift | Any class, including two pallet robots passing | Low storage density; the aisle itself is the cost |
| 8 to 10 feet | Reach truck | Tote and shelf robots freely; pallet robots one way | Passing becomes the ceiling as the fleet grows |
| About 78 inches | Reach truck at its narrow limit | Pallet handling robot at its published minimum | No passing, no margin for damage or pallet overhang |
| 66 to 78 inches | Turret or swing-mast truck with guidance | Guided VNA vehicles; tote robots dimensionally only | Tote robots cannot reach pallet positions at these heights |
| About 57 inches | Guided order picker | One tote class robot, standard safety configuration | One direction; a stalled robot blocks the aisle |
Robot figures are published corridor requirements, set by the safety scanner field rather than the chassis. Aisle categories are industry convention.
Measure carefully. Suppliers quote width from different reference planes, and pallet overhang, column protectors, and accumulated damage all reduce the number that matters. Where aisles cannot be widened without surrendering storage positions, the productive move is often to stop sending people down them. Goods-to-person systems bring inventory out to a pick station instead, which changes what the aisle has to accommodate. When that tradeoff pays is covered in our comparison of goods-to-person and person-to-goods models.
Mezzanines: Vertical Space Automation Cannot Always Follow
Mezzanines look like free capacity, and for people they often are. For automation they impose three constraints: the code governing the structure, the load the deck carries, and the handoff between levels.
The code constraint is absolute. Under Section 505.2 of the International Building Code, a mezzanine needs at least seven feet of clear height both above and below the floor construction, and its area is limited to one third of the room it occupies, with higher allowances for certain sprinklered construction. Exceed those limits and it is no longer a mezzanine. It becomes a story, with its own egress and fire resistance requirements. A conveyor or lift headframe can quietly consume the clearance that keeps it compliant.
The load constraint is missed more often. The code has no live load row for mezzanines; loads are keyed to the use the space serves, which is why light storage is designed at 125 pounds per square foot and heavy storage at 250. Static design also excludes the impact factors the code requires for moving equipment, 30 percent for forklift traffic. A robot is not a uniformly distributed load. It delivers its whole mass through a small wheel patch, repeatedly, along the same lane. Deck manufacturers rate the same panel lower for robot load than for static pallet load, and bar grating cannot be traversed by mobile robots at all.
The handoff between levels is where mezzanine automation usually succeeds or fails. A vertical reciprocating conveyor is classified as a conveyor rather than an elevator, so it cannot carry people, and its standard travel of about 60 feet per minute plus dwell makes it a serial bottleneck. Putting robots on elevators requires a certified control interface and safety interlocks, and carries a failure mode worth planning for: under ASME A17.1 emergency recall, a fire alarm renders all call buttons inoperative, so an elevator dependent fleet loses its vertical link and robots upstairs stay there. The more durable designs keep robots on one level and move product by conveyor.
Table 3: Racking and Mezzanine Red Flags, and What to Measure
| Red Flag | Why It Matters to Automation | What to Measure | What to Watch For |
|---|---|---|---|
| Missing load application drawings | No documented basis for beam elevations or capacity | Original rack drawings and load plaques | Reconfiguration needs engineering from scratch |
| Beam deflection or leaning uprights | Placement sensors rely on predictable rack geometry | Deflection against L/180, and upright plumb | Automated systems often specify a tighter L/240 |
| Rack damage at aisle entries | Reduces true clear width, marks repeat impact points | Clear width at the narrowest point of every aisle | Column protectors reduce the usable dimension further |
| Mezzanine designed for static storage | Robot wheel loading is concentrated and repetitive | Design live load and deck robot load rating | Code impact factors of 30 percent or more |
| Single vertical transport point | A whole level's volume passes through one device | Cycle time and units per hour at peak | A bottleneck no fleet size can relieve |
| Unknown floor flatness | Requirements are set per manufacturer, not by standard | Survey against the vendor's written requirement | A generic industrial specification proves nothing |
Each is recoverable, but each changes project scope. Finding them during an audit costs far less than finding them at commissioning.
What to Measure Before You Talk to Any Vendor
Having this before the first meeting moves the conversation from what a system can do in general to what it can do in your building, and makes competing proposals comparable. One item has no published standard behind it: floor flatness requirements are set by each robot manufacturer, so a slab can pass a conventional industrial specification and still fall outside a particular vendor's requirement. Ask for that number in writing and survey against it.
Table 4: Pre-Automation Facility Audit Checklist
| Audit Item | How to Measure | Who Owns It | Why a Vendor Will Ask |
|---|---|---|---|
| Clear aisle width | Tape at the narrowest point of each aisle, loaded | Operations | Determines which robot classes travel and whether passing works |
| Rack configuration and load basis | Load application drawings and load plaques | Facilities or engineering | A beam change affects the whole frame line and may need a permit |
| Floor flatness | Survey against the vendor's stated requirement | Facilities and a specialist | Out of specification floors cause drift and placement failures |
| Clear height, floor and mezzanine | Measure to the lowest obstruction, not the roof | Facilities | Governs mast height, lift design, and code compliance |
| Mezzanine load rating and deck | Structural drawings and a check of the surface | Facilities or engineering | Static ratings do not cover concentrated robot wheel loads |
| Vertical transport capacity | Timed cycles and units per hour at peak | Operations | Identifies the bottleneck before it is designed around |
Completing this before vendor meetings makes competing proposals comparable, because every vendor works from the same measured baseline.
Change the Building, or Change the Plan
When the audit shows a mismatch, there are two honest paths. Changing the building means widening aisles, reconfiguring rack, re-decking a mezzanine, or adding vertical transport. Widening aisles surrenders storage positions permanently, and reconfiguring rack is an engineering and permitting event. Rack supported buildings, where the racking carries the walls and roof, do not accommodate reconfiguration at all.
Changing the plan means selecting automation that fits the building as it stands: automating the long travel legs while leaving dense storage manual, adopting one way routing, or bringing inventory to operators rather than widening the aisles they walk. In an older facility this is usually the lower risk starting point, and it does not preclude structural changes later. Whether an operation is ready for either path is worth testing against our readiness self-assessment first.
A candid note on economics. No public dataset quantifies how often automation projects require facility modification, or what it costs. The categories are well documented. The frequency and price are not, so anyone quoting a percentage is estimating. The only reliable figure comes from measuring your own building, which is what a bounded proof-of-concept program establishes before capital is committed. The buildings that automate well are not always the newest. They are the ones whose operators know their own dimensions, tolerances, and load ratings.
Related resources
How Many AMRs Do You Actually Need? A Guide to Throughput Modeling
Most AMR fleet sizes are guessed before anyone counts the moves. This guide walks through the four-step throughput model that replaces the guess, and explains why doubling throughput takes more than double the robots.
Robot Charging Infrastructure: Battery Strategy, Opportunity Charging, and Floor Space Planning
Charging is usually treated as an electrical question and handed to an electrician. The harder question is how much productive floor space the dock bank consumes, and how much of the fleet sits parked when throughput pea
Scaling From 5 Robots to 50: What Breaks When Your Fleet Grows
What breaks when a warehouse robot fleet grows from 5 to 50, and the traffic, charging, network, and integration checks to complete before you expand.